




LUXURY 1 & 2 BEDROOM APARTMENTS FOR RENT
Clear Costs. Easy Living.
Pricing Includes All Mandatory Fees- Including Wi-Fi!
Wake Up to Birdsong, Not Traffic.
At Broadstone Peachtree Corners, simplicity meets transparency. You’ll always see your real rent up front—no confusing math, no hidden fees, just straightforward pricing you can trust. Here, quiet mornings meet bold ideas. Set in a wooded retreat just minutes from Peachtree Corners Town Center, our studio, one-, and two-bedroom apartments offer elevated finishes, built-in workspaces, and flexible layouts designed for the way you live and work.
With condo-quality interiors, two curated finish palettes, and spacious floorplans, Broadstone delivers an innovative living experience that balances creativity and calm—where you can create, retreat, and repeat.
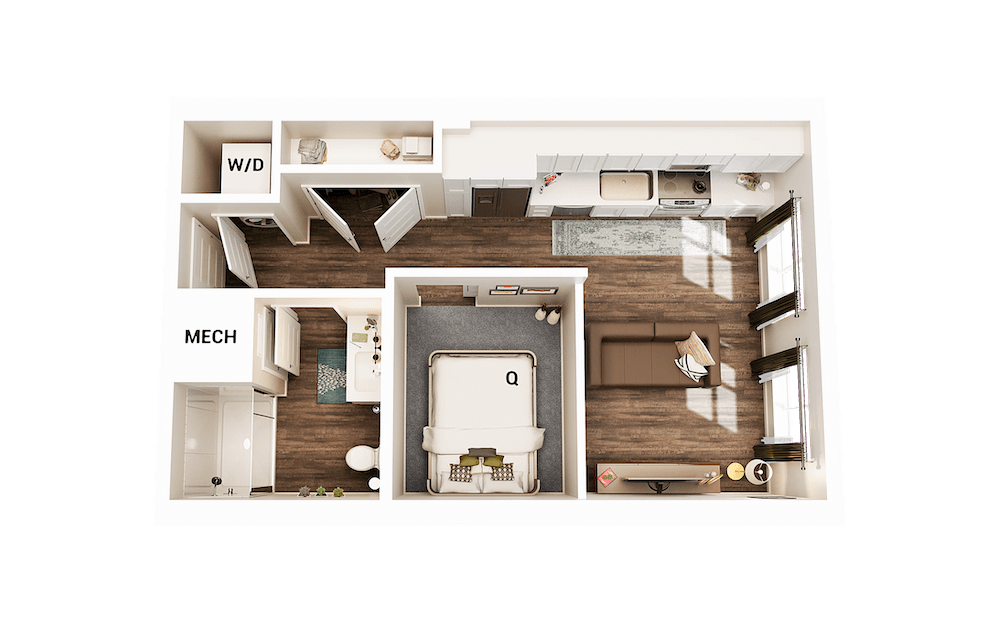
Junior 1 BR A
Studio1 bath515 sq. ft.
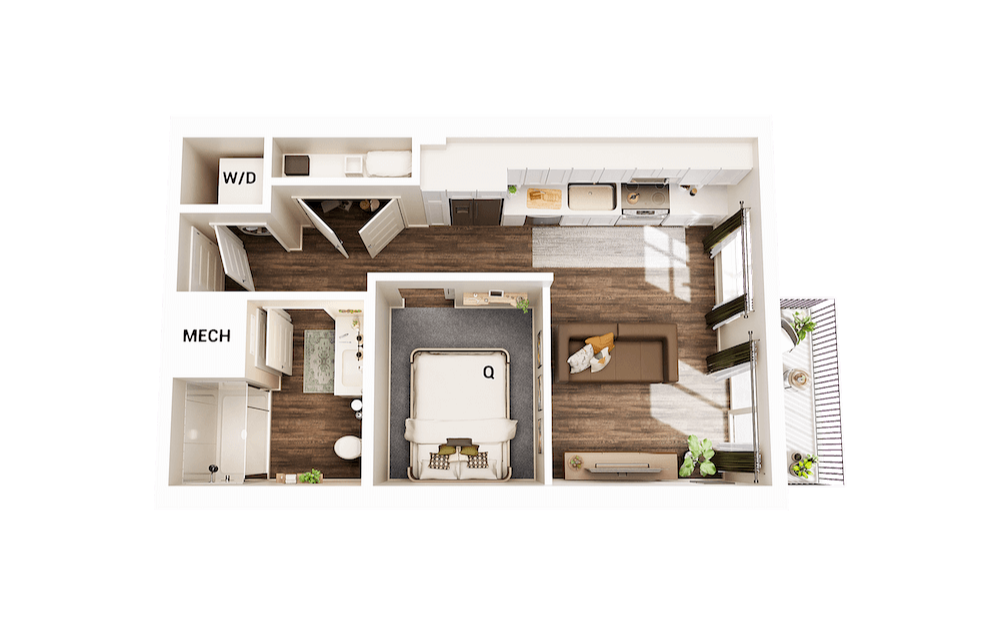
Junior 1 BR Balcony
Studio1 bath515 sq. ft.
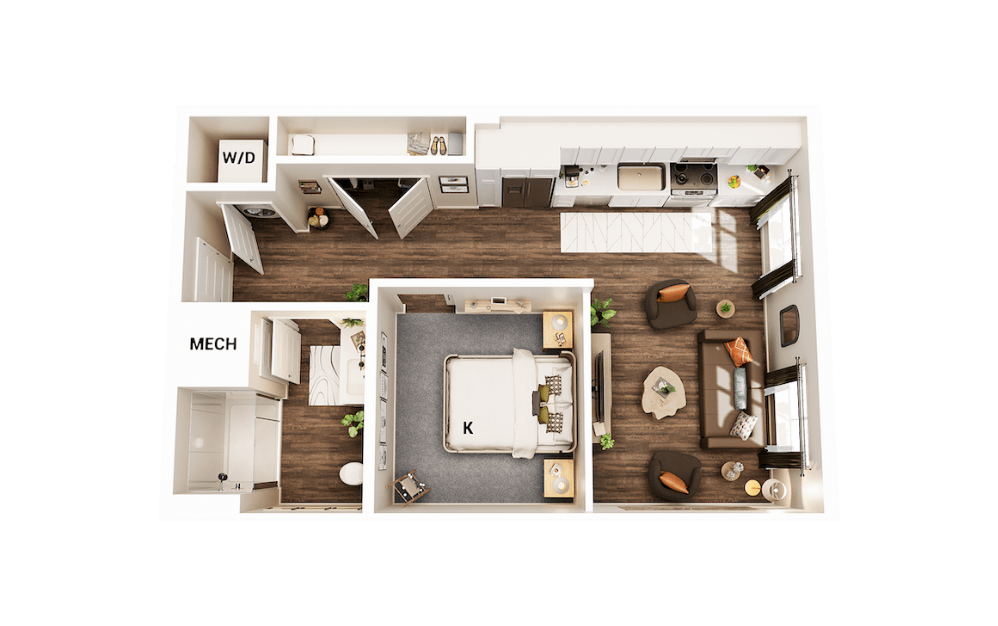
Junior 1 BR
Studio1 bath610 sq. ft.
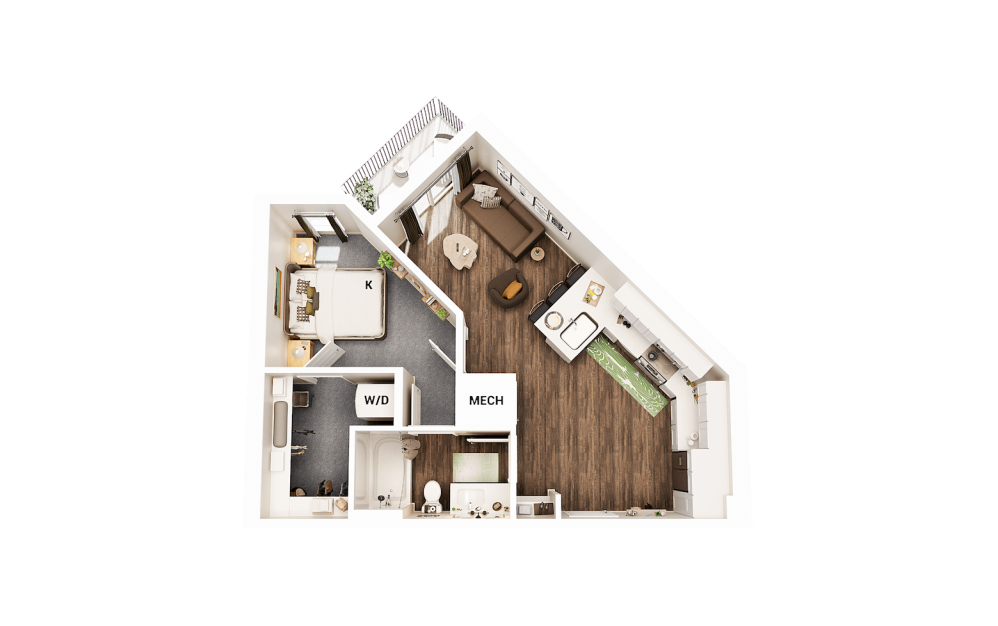
A1 Balcony
1 bed1 bath644 sq. ft.
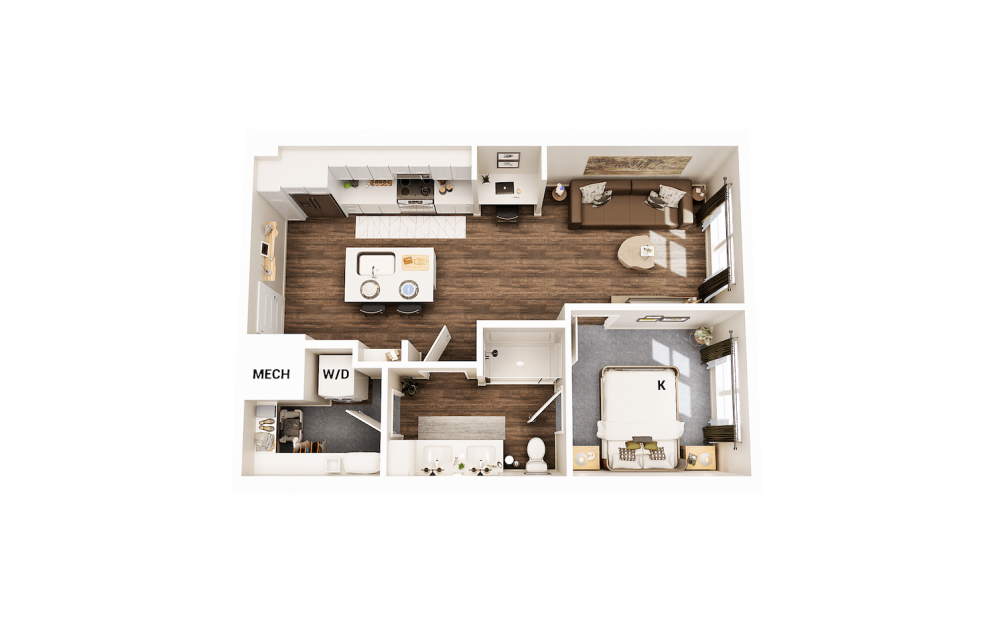
A2
1 bed1 bath680 sq. ft.
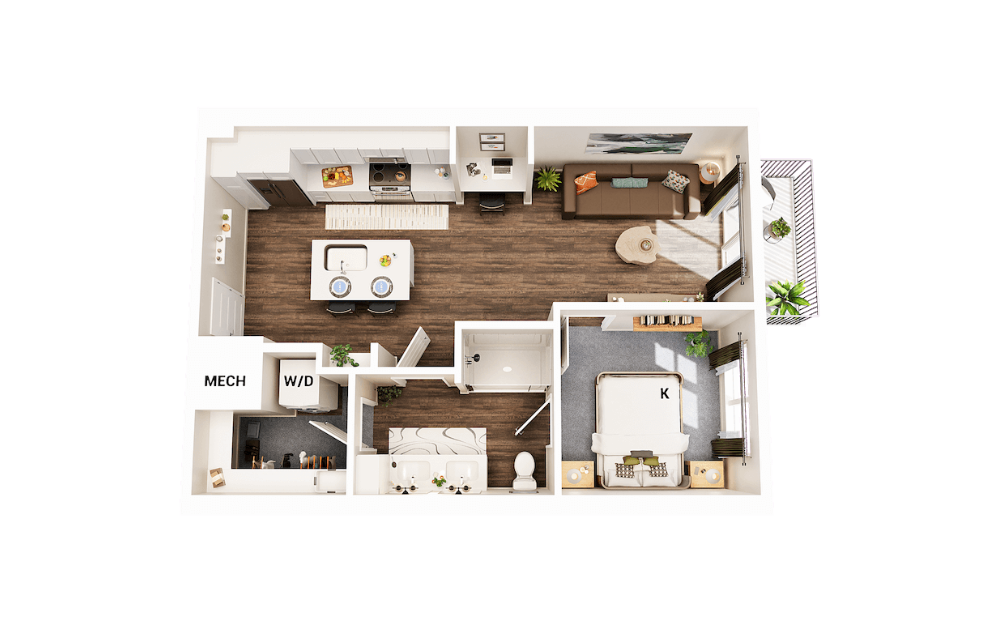
A2 Balcony
1 bed1 bath680 sq. ft.
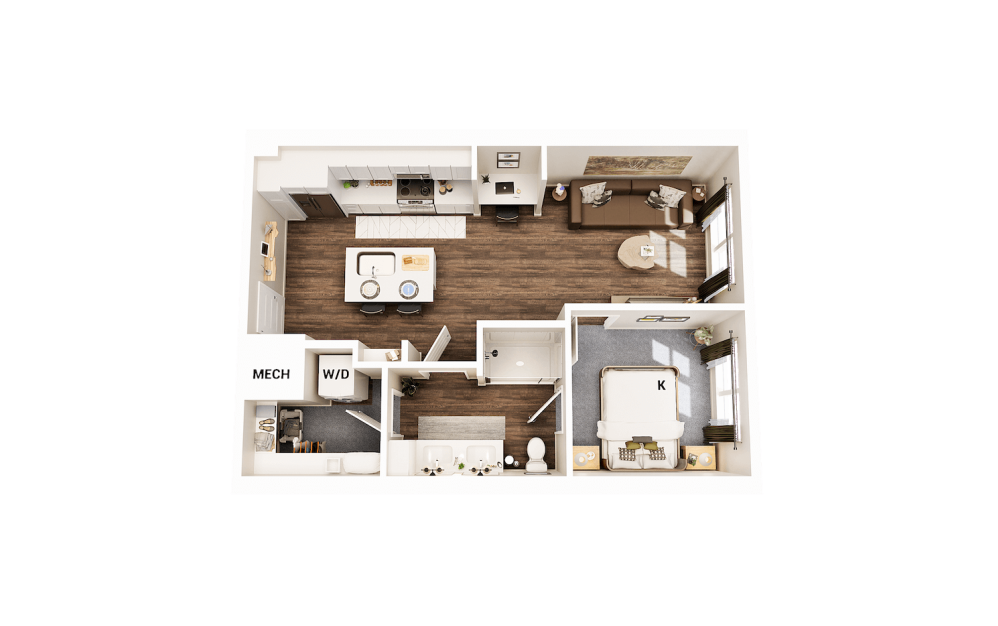
A2 HC
1 bed1 bath680 sq. ft.
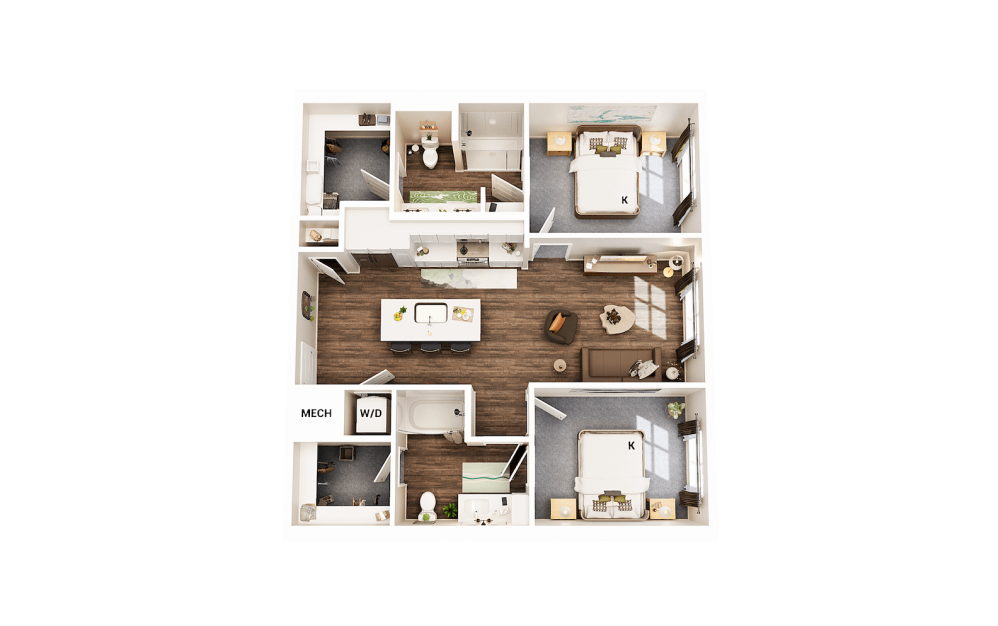
B1
2 bed2 bath1040 sq. ft.
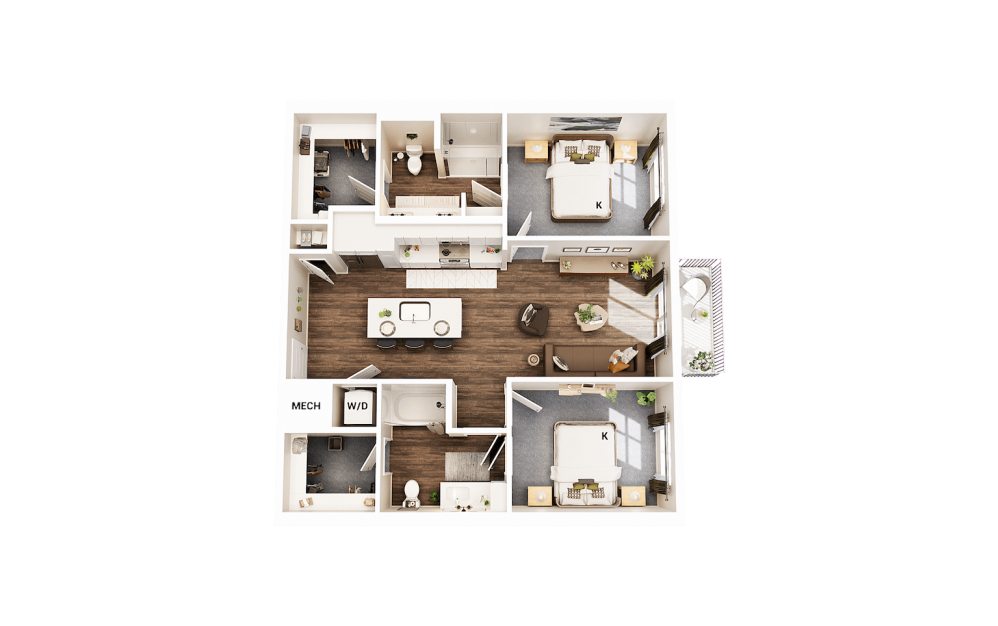
B1 Balcony
2 bed2 bath1040 sq. ft.
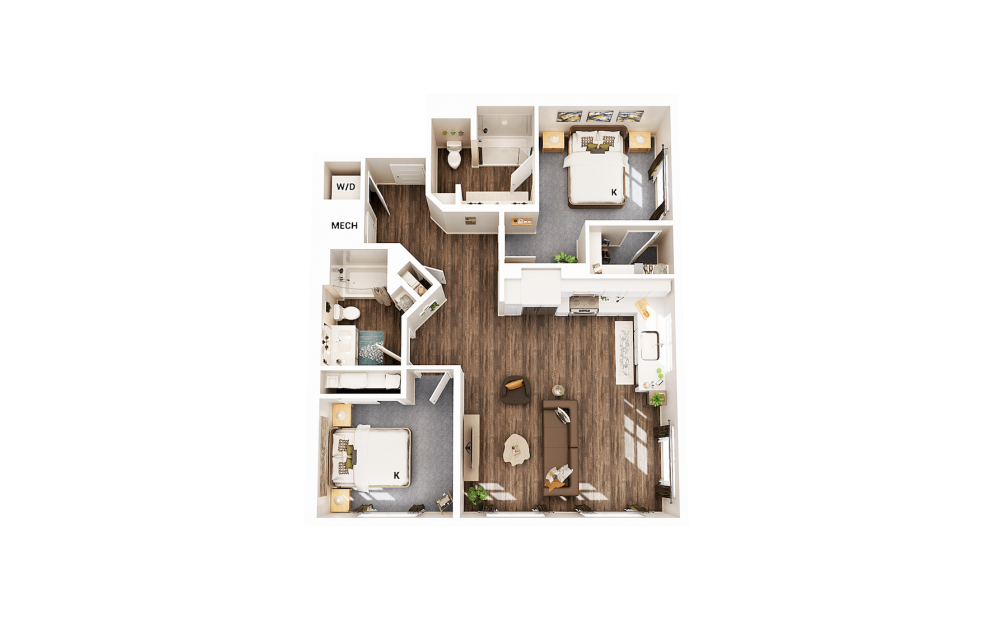
B2
2 bed2 bath1120 sq. ft.
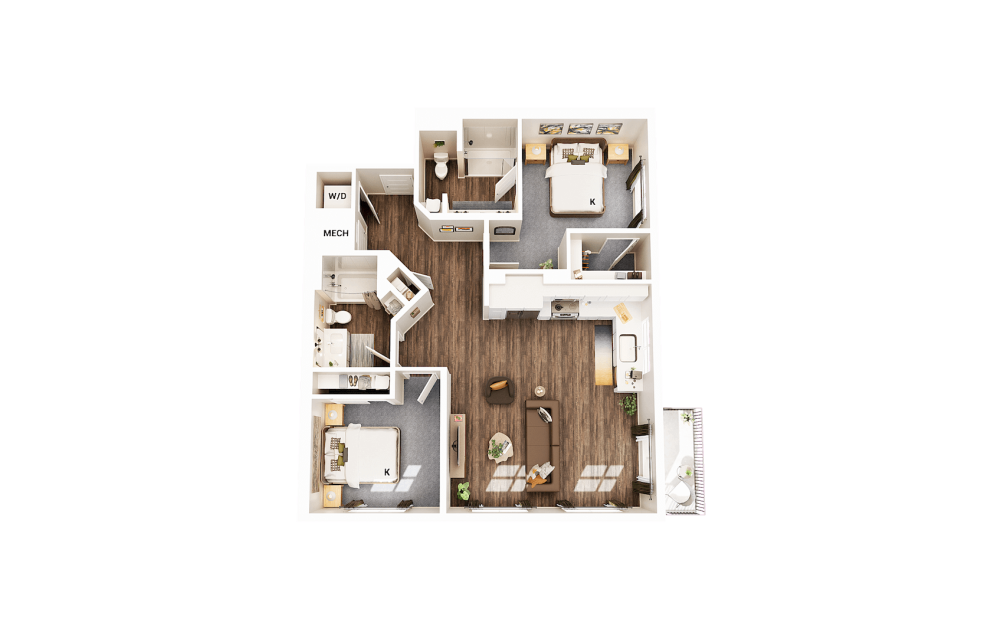
B2 Balcony
2 bed2 bath1120 sq. ft.
B2 HC
2 bed2 bath1120 sq. ft.
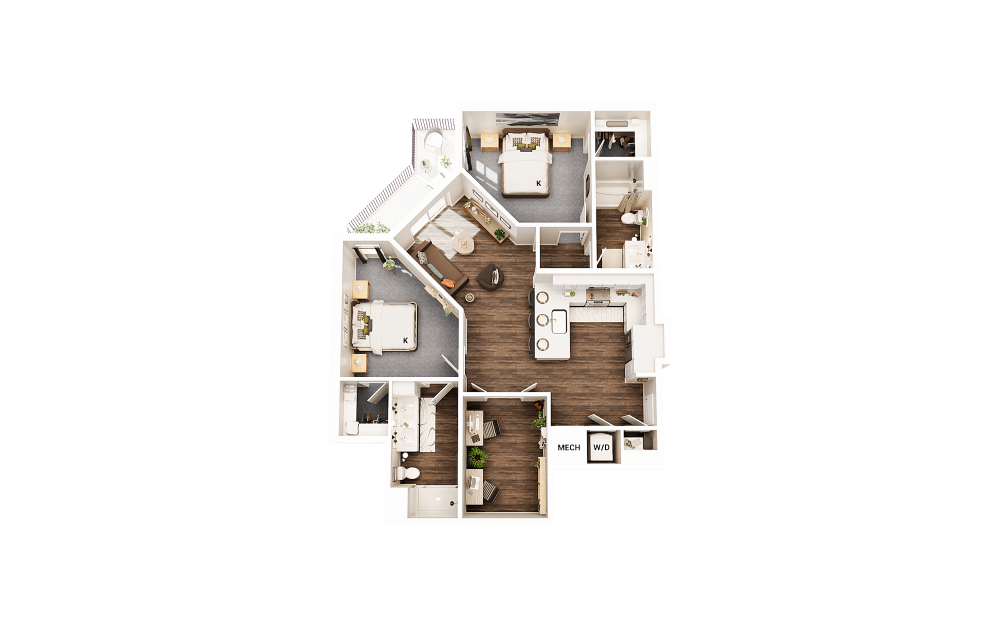
B3 Balcony
2 bed2 bath1170 sq. ft.
*Total Monthly Leasing Price includes base rent, all monthly mandatory and any user-selected optional fees. Excludes variable, usage-based, and required charges due at or prior to move-in or at move-out. Security Deposit may change based on screening results, but total will not exceed legal maximums. Some items may be taxed under applicable law. Some fees may not apply to rental homes subject to an affordable program. All fees are subject to application and/or lease terms. Prices and availability subject to change. Resident is responsible for damages beyond ordinary wear and tear. Resident may need to maintain insurance and to activate and maintain utility services, including but not limited to electricity, water, gas, and internet, per the lease. Additional fees may apply as detailed in the application and/or lease agreement, which can be requested prior to applying.
Floor plans are artist’s rendering. Dimensions are approximate. Actual product and specifications may vary in dimension or detail. Not all features are available in every rental home.
Easy-to-Use Guide
To make things simple and clear, we have put together a list of potential fees you might encounter as a current or future resident. This way, you can easily see what your initial and monthly costs might be in addition to base rent.